
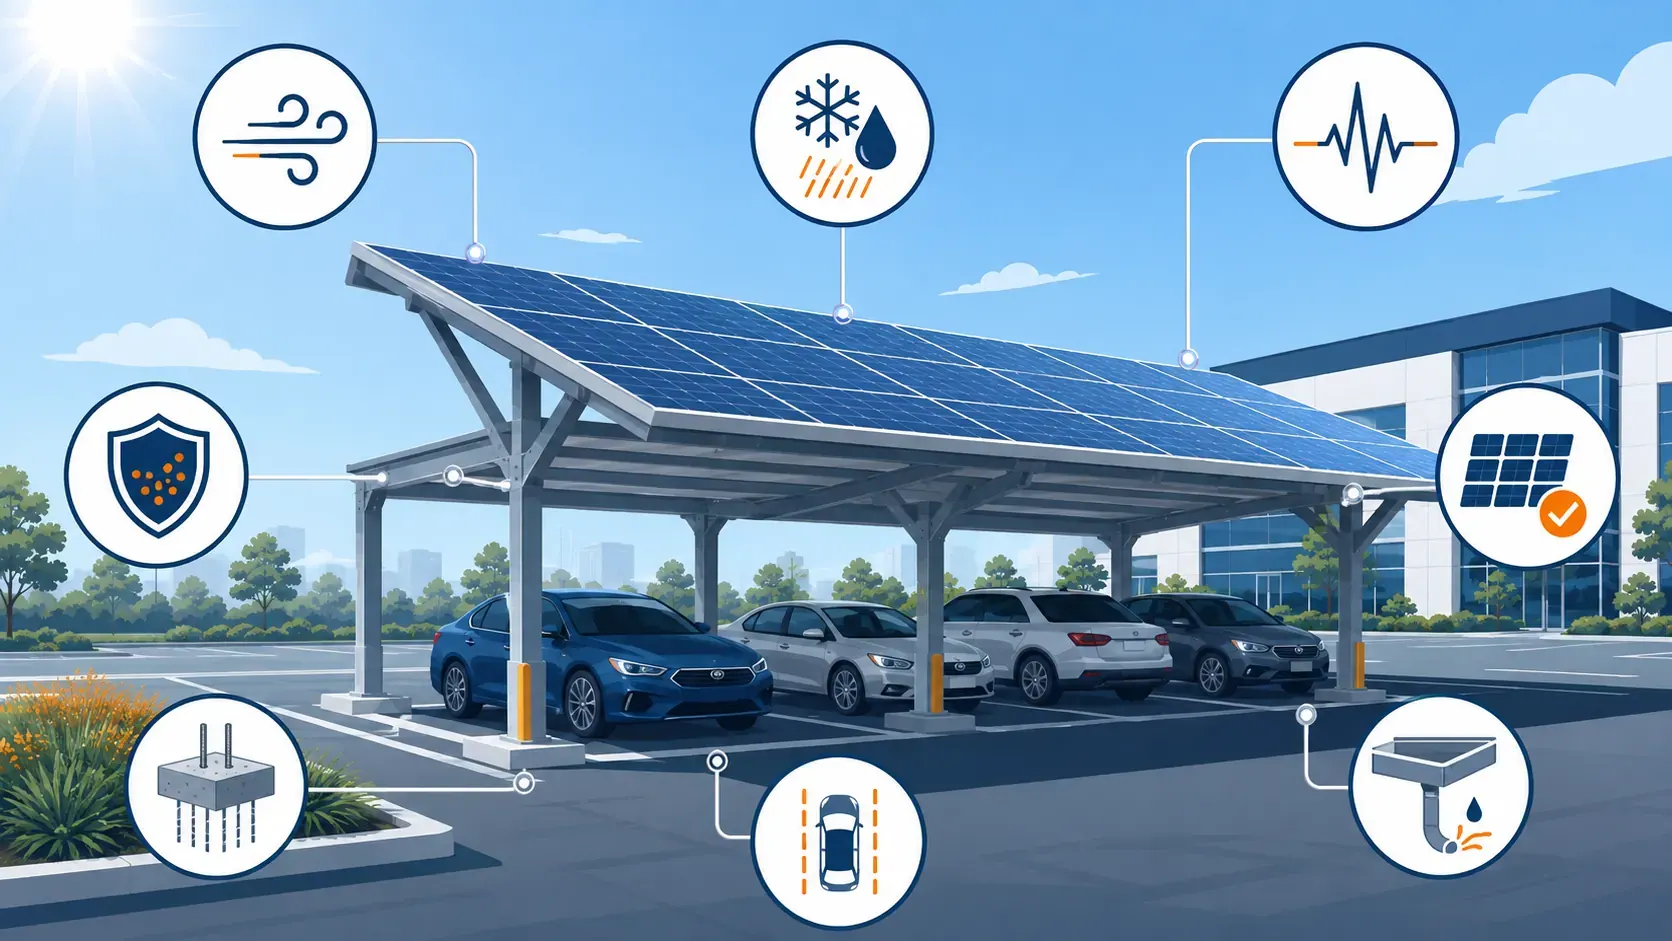
Quick answer: A commercial solar carport structure cannot be specified from panel wattage or parking-bay count alone. A useful RFQ needs a scaled site plan, vehicle and pedestrian clearances, local wind/snow/seismic design basis, soil and underground-utility information, drainage path, module data and the division of design responsibility. The final span, member sizes, anchorage and foundation must be checked and stamped where required by a qualified local structural engineer.
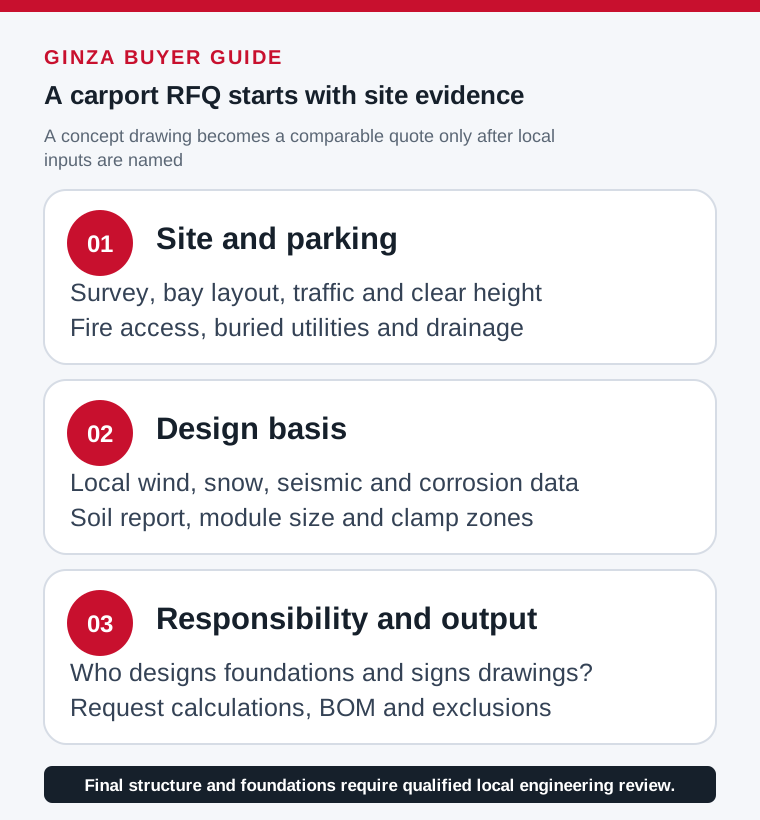
This is a site-data brief for EPC contractors and property owners preparing a supplier request. For the broader comparison of carport types, cost drivers and EV charging options, use our commercial solar carport guide; for the supply category, see GINZA solar carport mounting systems.
Start with the site, not a standard structure drawing
Send a current survey or dimensioned plan showing property lines, parking aisles, accessible spaces, traffic flow, lighting, trees, utilities, drainage and any fire access routes. Mark the intended canopy rows, column exclusion zones and vehicle types. A drawing that fits cars on paper can still block turning movements, accessible routes or service vehicles in use.
| Input | Provide to the structural supplier | Who confirms it |
|---|---|---|
| Parking geometry | Bay and aisle dimensions, traffic direction, column exclusion zones, required clear height | Owner / site designer |
| Site conditions | Topographic survey, flood level, drainage discharge point, corrosion exposure | Local civil designer |
| Ground conditions | Geotechnical report, bearing data, groundwater and buried-service survey | Geotechnical / civil engineer |
| Weather and seismic basis | Applicable local code, site risk category, wind, snow and seismic criteria | Engineer of record / authority |
| PV module interface | Module model, dimensions, mass, approved clamping zones, rows and orientation | PV designer / module supplier |
| Electrical and EV scope | Inverter/charger locations, cable routes, trenching, earthing and emergency access | Electrical designer |
The U.S. Department of Energy identifies wind, snow, foundation, topography and soil as material PV design considerations. These inputs are site specific. Avoid accepting a universal “wind rating” from a catalogue without knowing its code basis, terrain and structural configuration.
Wind, snow and drainage change the same drawing
A canopy roof changes how wind flows around parking areas. Uplift, lateral forces and connection demands depend on location, height, openness, adjacent buildings and the applicable code. Snow and rain add different load and drainage cases; steeper module tilt can shed snow but may increase wind demand. The local engineer must resolve the trade-off rather than applying a single ideal tilt to every site.
Define where water and snow leave the canopy. Gutters, downpipes, foundations and buried drains need a coordinated route that does not dump runoff on pedestrian paths, charging equipment or adjacent property. Ask how maintenance staff will access modules, fasteners and drains after construction.
Foundations and underground services are quotation hold points
Supplier sketches may show pad footings, piles or another foundation concept, but the choice depends on geotechnical findings, uplift, lateral loading, groundwater, nearby utilities and pavement restoration. A final footing size cannot be taken from a photo or copied from another car park. The RFQ should state whether the supplier provides only steel/aluminium components, a preliminary foundation concept, full calculations or a locally approved design package.
Define the deliverables before comparing quotations
| Deliverable | Buyer question |
|---|---|
| General arrangement | Are bay count, column grid, clearance and accessible routes shown? |
| Design basis and calculations | Which code, loads, material grades and corrosion environment were used? |
| Connection and foundation interface | Who designs anchors, embeds, footings and pavement repair? |
| PV attachment details | Do rails and clamps match the exact module’s approved zones? |
| Drainage and cable routing | Are gutters, downpipes, trenching and electrical separation included? |
| Quality and handover | Are coating evidence, fabrication drawings, bolt schedule and inspection records included? |
Ask bidders to list exclusions and local-approval responsibilities on the same response sheet. A lower structure price may omit civil works, permits, drainage, lighting or PV electrical scope. If the proposed array uses larger modules, the 620W module sizing worksheet shows why panel dimensions and weight belong in the carport brief.
Five review gates for the EPC
- Concept: approve parking operation and a dimensioned canopy layout.
- Engineering: verify local design criteria, geotechnical data, calculation and responsibility matrix.
- Procurement: freeze module model, corrosion finish, connection details and complete scope.
- Installation: inspect foundations, anchors, member identification, torque and drainage against approved drawings.
- Handover: collect as-built drawings, inspection records, O&M instructions and unresolved-items list.
Example: why a “60-bay carport” is not a complete scope
Suppose an owner asks three bidders to cover 60 existing parking bays. Bidder A assumes columns can stand at every bay line; bidder B keeps a turning lane clear and proposes fewer covered bays; bidder C includes a drainage system and an EV-charger cable route. Their prices are not comparable even if all three proposals use the same module wattage. The owner first needs to issue a dimensioned drawing that marks the bays to preserve, prohibited column locations, vehicle swept paths, accessible routes, required clear height, emergency access and the intended charger locations. These are example conflicts, not dimensions or design rules for your site.
At concept stage, ask each bidder to return its assumed covered-bay count, canopy footprint, column grid, roof drainage direction, PV module count, exclusions and a list of missing information. Do not rank a low price before resolving a different bay count or omitted civil scope. A one-page assumption register often prevents more rework than an early attempt to optimize steel weight.
Write the responsibility matrix into the RFQ
Many carport delays come from a gap between “structure supplier,” “civil contractor” and “PV installer.” Assign one named party to issue each item, and require another named party to review the interface. The table below is a template for the owner to edit, not a prescribed contract structure.
| Interface | Decide before tender | Evidence to request |
|---|---|---|
| Survey and ground | Who supplies utility mapping and the geotechnical report? | Dated survey, ground data and known exclusions |
| Foundations and anchors | Who designs, builds and inspects them? | Calculation, layout, anchor schedule and inspection record |
| Canopy frame | Who owns local code compliance and final stamping? | Design basis, drawings, connection details and materials |
| PV interface | Who verifies the module clamp zones and roof layout? | Model-specific datasheet, attachment detail and cable route |
| Water and access | Who handles gutters, discharge, lighting and maintenance? | Drainage drawing, clearances and O&M access plan |
| EV charging | Is charger support, power supply and trenching included? | Single-line diagram, conduits, equipment locations and exclusions |
For each row, mark “included,” “by others” or “to be confirmed.” An unpriced “to be confirmed” item should remain visible in the bid comparison. A supplier may legitimately provide only mounting components, but the buyer should know who completes the local design and approval package.
Three review moments that save a costly redesign
Before selecting a concept
Walk the site with operations staff. Verify delivery trucks, accessible parking, pedestrian crossings, snow storage where relevant, existing light poles, fire lanes and drainage outlets. Record photos with the survey reference. If PV capacity is a target, state whether preserving parking function or maximizing kWp has priority when they conflict.
Before fabricating the structure
Freeze the exact module model and orientation, the local load criteria, corrosion specification, column grid, foundation design and the party approving each interface. Ask for a change register if the module or site plan changes. A replacement panel with the same power can change clamping and roof geometry; see the 620W module worksheet for a model-specific size example.
Before final handover
Compare installed columns, anchors, fasteners, corrosion protection, drainage and PV clamps with the approved drawings. Keep the as-built layout, inspections, torque records, coating evidence, drainage maintenance instructions and defect list together. The engineer of record and local authority determine the required inspections and approvals.
Copyable first enquiry
“Please quote a commercial PV carport for the attached surveyed parking plan. Preserve the marked traffic, accessible and fire routes. State the proposed covered-bay count, canopy and column layout, module quantity, structural design basis, foundation assumptions, drainage and electrical interfaces. Identify which calculations, local approvals, civil works, EV infrastructure and inspections are included or excluded. List the site documents needed before a fixed price can be issued.”
Frequently asked questions
What wind speed can a solar carport withstand?
There is no responsible universal answer. Design depends on the applicable code, local wind criteria, exposure, height, geometry and complete load path; request a project-specific calculation.
Can the supplier choose the foundation without a soil report?
Only a preliminary concept can be discussed. Final foundation design needs site ground information and local engineering review.
Does a carport module need a different datasheet?
The exact module’s dimensions, mass, permitted clamping zones, mechanical ratings and electrical data must be checked against the mounting proposal.
Should EV chargers be included in the structure quote?
State clearly whether chargers, conduits, foundations, metering and distribution are in the same contract. Coordination matters even when another contractor supplies them.