
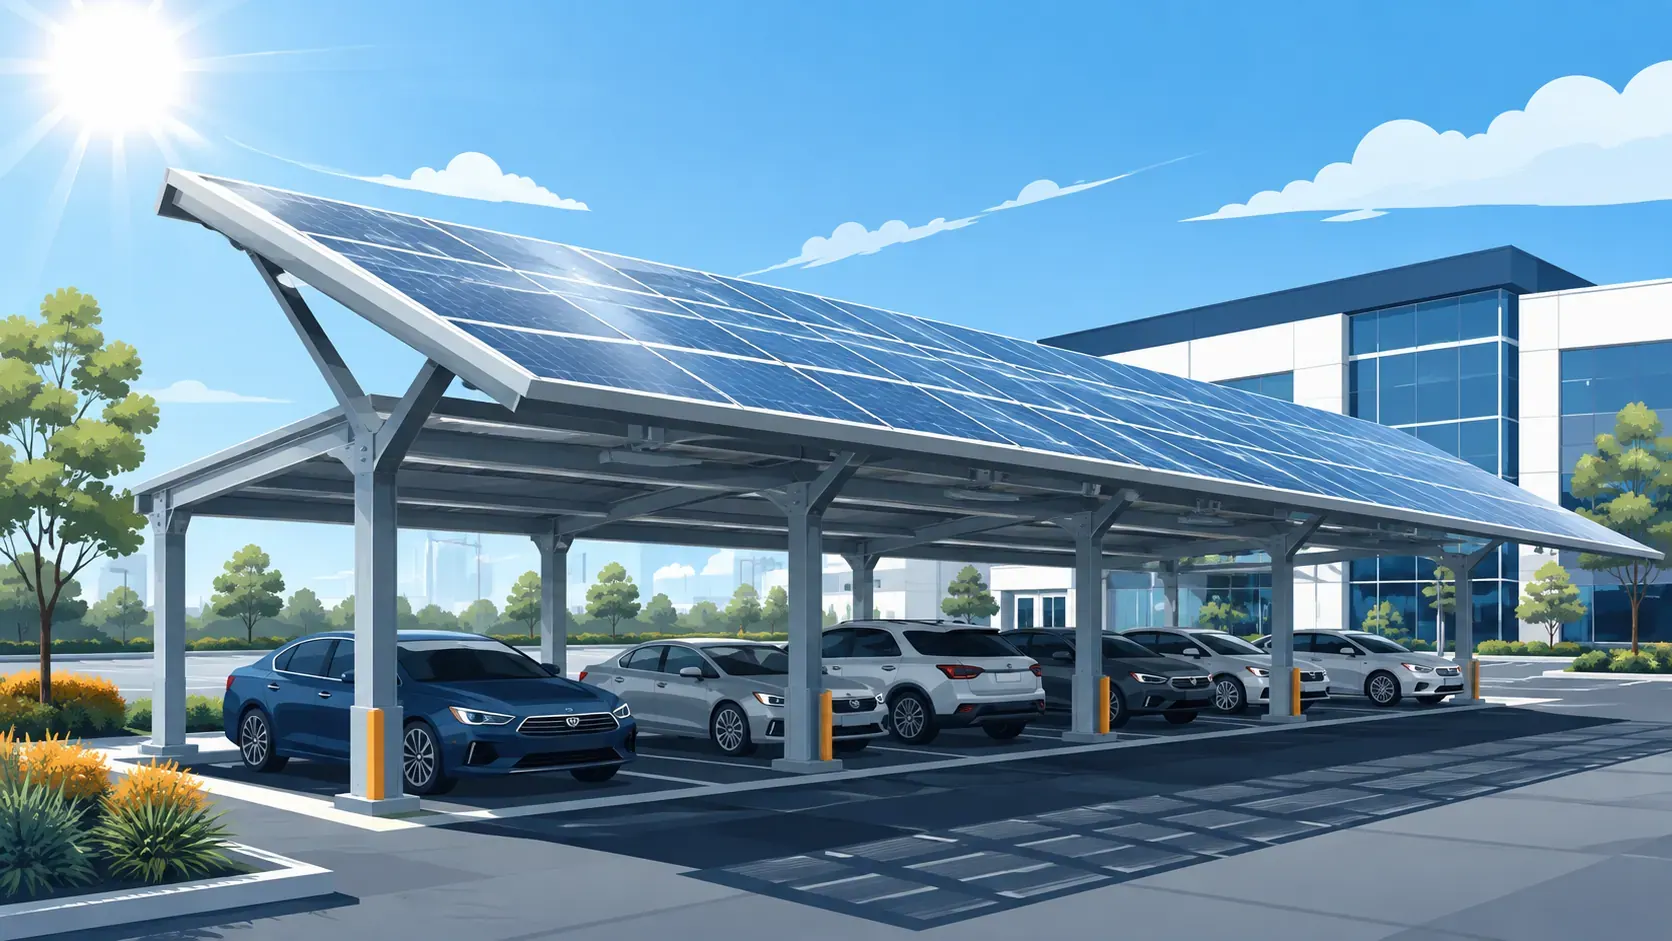
A solar carport is a purpose-built parking canopy that supports photovoltaic (PV) modules above vehicles, allowing the same area to provide parking protection and generate electricity. For commercial projects, the structure is not simply a mounting rack: it must be engineered for site-specific wind, snow, rain, seismic, corrosion, foundation, drainage, vehicle-clearance, and electrical requirements.
For B2B buyers, the best solar carport is therefore not the design with the lowest steel price. It is the system that fits the parking layout, local design code, module dimensions, foundation conditions, electrical architecture, installation plan, and long-term operating requirements.
GINZA Solar supplies commercial solar carport structures and related solar project components for international B2B projects. This guide explains how to compare structure types, prepare engineering inputs, estimate budget, integrate EV charging and energy storage, and build a complete RFQ package before procurement.
Last reviewed: August 8, 2026. Audience: EPC contractors, solar installers, distributors and commercial project buyers.
Key Takeaways
- Solar carports combine parking coverage + PV generation without requiring a suitable building roof.
- Structure selection should be based on parking geometry, column placement, vehicle movement, drainage, local loads, and foundation conditions.
- Do not purchase a carport based on a generic “wind speed rating.” Request project-specific structural calculations using the code required by the project location.
- For U.S. budget planning, recent published references place larger commercial solar carports around $2.75–$3.50/W, while broader marketplace data for solar carports averaged about $3.62/W in the first half of 2026. Actual international project pricing can differ substantially.
- EV charging and battery storage can be integrated, but charger demand, transformer capacity, load management, export limits, and operating schedule must be modeled together.
- A strong RFQ should include the parking plan, project location, design code, module datasheet, geotechnical information, electrical scope, drainage requirements, destination, and required documentation.
What Is a Solar Carport?
A solar carport is a freestanding or semi-freestanding canopy designed to carry PV modules above parking spaces. It can provide shade and weather protection while producing electricity for the building, EV charging, battery storage, or grid export, depending on the electrical design.
Compared with other PV mounting approaches, solar carports create value in a different way:
- They do not depend on an existing roof. This is useful when a warehouse or commercial roof has insufficient area, poor orientation, shading, waterproofing concerns, or limited structural reserve.
- They reuse parking-area airspace. A carport can add generation capacity without dedicating a separate parcel of land to a ground-mounted array, although foundations, traffic islands, setbacks, drainage, and accessible-parking requirements still affect usable space.
- They add a functional canopy. The structure can improve parking comfort and can provide a practical location for lighting, CCTV, cable routing, and EV chargers.
- They are highly visible. For retail, hospitality, offices, campuses, logistics sites, and public facilities, the PV system becomes part of the customer-facing property rather than remaining hidden on a roof.
A solar carport still requires the same core PV equipment as other systems: modules, DC cabling, inverters, AC distribution, protection devices, monitoring, grounding/earthing, and grid-interconnection equipment where applicable. The main difference is the engineered canopy and its foundation system.
For GINZA's commercial product options, see the Solar Carport product page.
Types of Solar Carport Structures
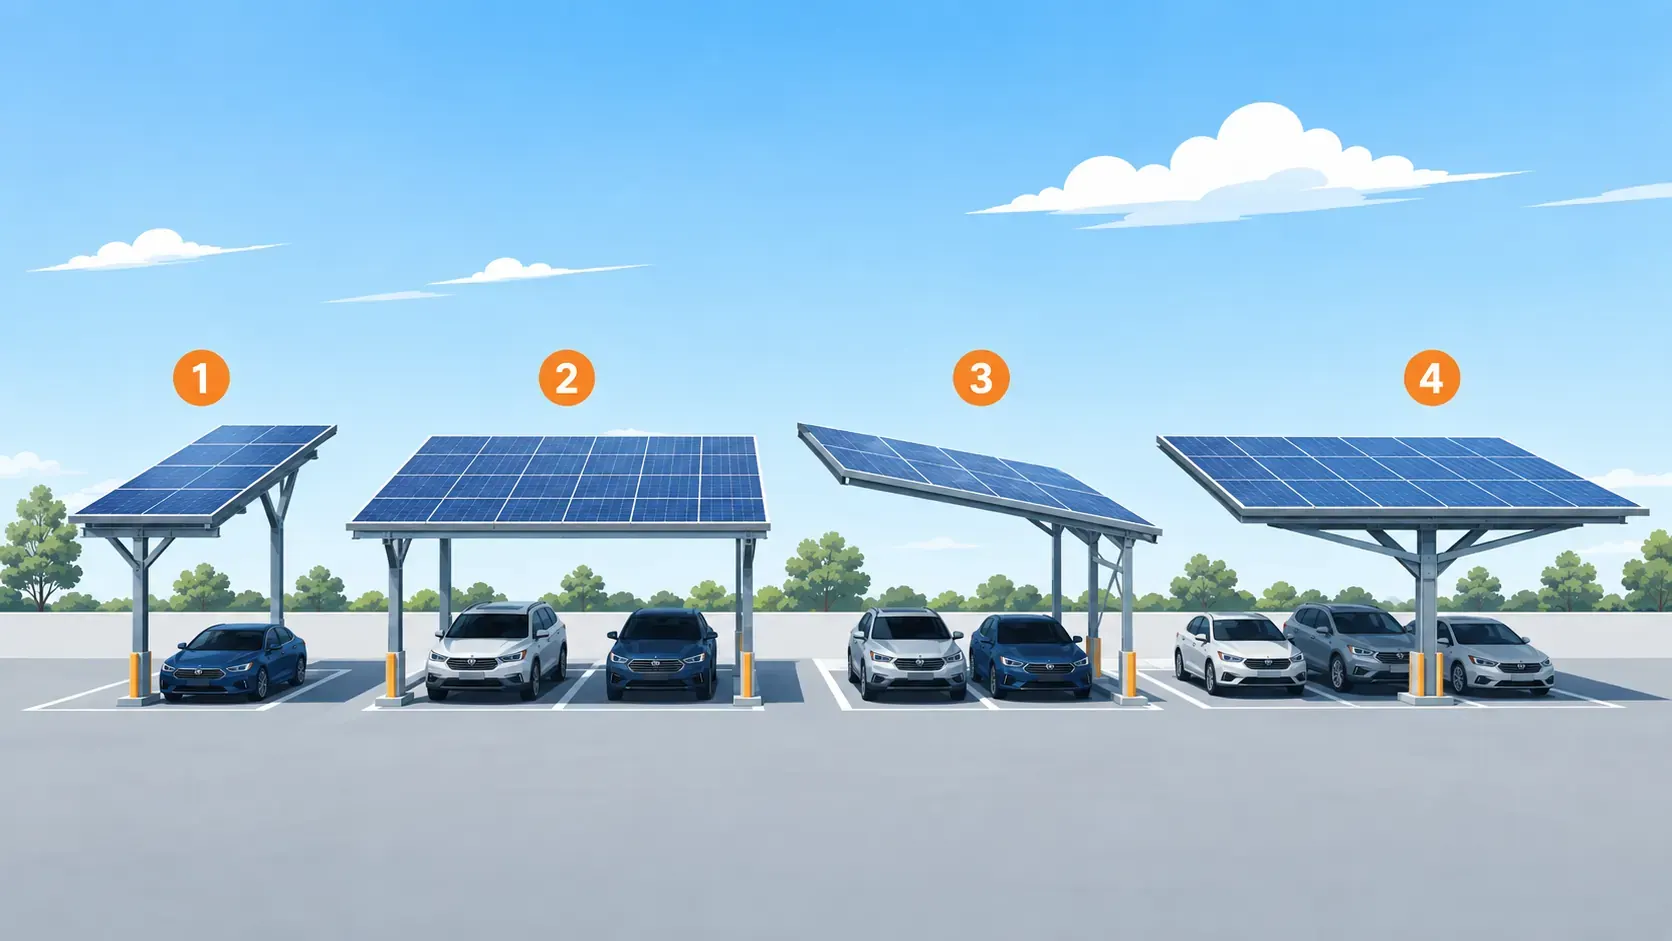
Commercial solar carports are commonly arranged as single-row, double-row, cantilever, or center-post/T-style structures. The names used by manufacturers vary, so buyers should compare actual drawings rather than relying only on product labels.
| Structure Type | Best Fit | Typical Structural Characteristic | Main Procurement Consideration |
|---|---|---|---|
| Single-row / single-bay | Perimeter parking, smaller lots, narrow rows | One parking row under a mono-slope or similar canopy | Simple layout, but lower coverage per foundation line |
| Double-row / double-bay | Shopping centers, campuses, commercial lots | One canopy serving two parking rows | High coverage efficiency; drainage and central column placement must be coordinated |
| Cantilever | Retail, premium parking, locations requiring open vehicle access | Columns concentrated toward one side of the parking bay | Larger base moments can increase foundation demand |
| Center-post / T-style | Large commercial and industrial parking | Central posts with canopy extending to both sides | Wide coverage with fewer column lines, but vehicle circulation and footing size need careful review |
How to choose the structure type
Single-row systems work well along site boundaries, walls, or parking rows where a wide double-bay canopy would interfere with traffic circulation.
Double-row systems are often efficient for large rectangular parking fields because one structural line can cover two opposing rows. They can also provide a convenient central route for drainage and electrical services.
Cantilever systems reduce columns near vehicle doors and driving lanes, which can improve parking usability. The trade-off is structural: the eccentric canopy creates larger overturning and foundation forces than a more balanced layout.
Center-post or T-style systems can cover broad parking areas with a central support line. They are useful for large facilities but require careful coordination of column positions, islands, accessible spaces, turning radii, and underground utilities.
Do not treat span or kW per bay as a fixed catalog value. Module dimensions, parking-space width, column spacing, canopy slope, design loads, and local code all change the final geometry.
For related mounting components, see our Solar Mounting System products.
Key Solar Carport Specifications to Evaluate
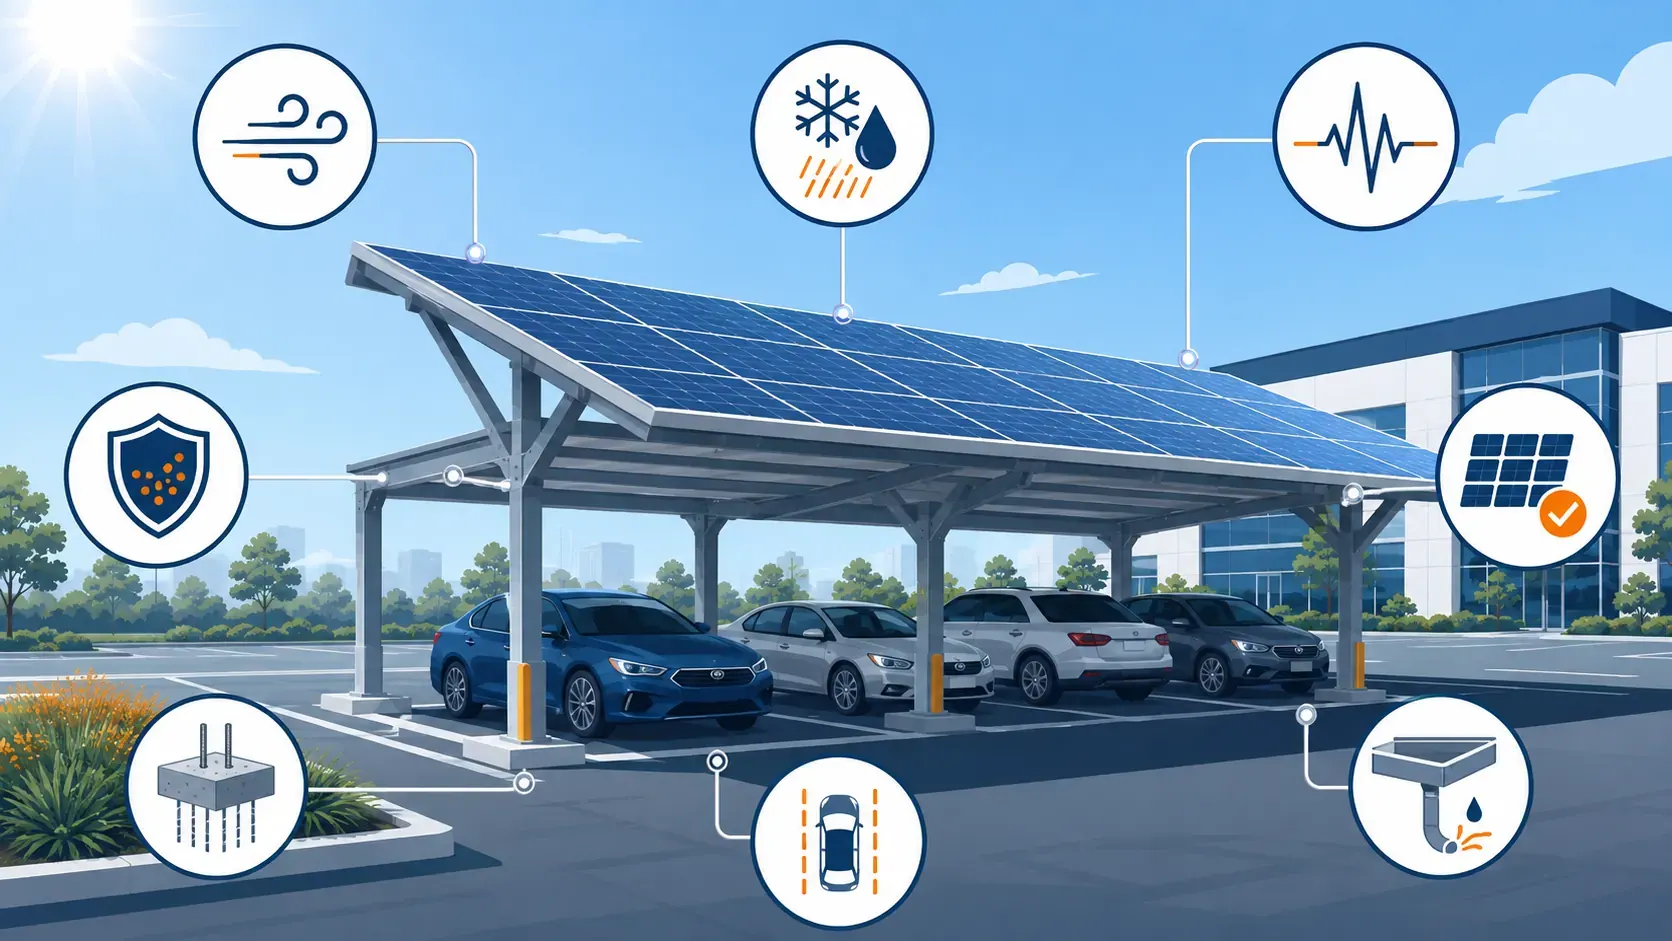
The most important solar carport specification is not a single wind-speed number. It is whether the structure has been engineered for the actual project location and code requirements.
In the United States, ASCE/SEI 7-22 is a current national reference for environmental design loads and covers wind, snow, rain, seismic and other hazards. Other countries may require Eurocodes or national/local standards instead. Procurement documents should identify the governing code before fabrication.
| Design Item | Buyer / EPC Should Provide | Supplier / Engineer Should Return |
|---|---|---|
| Project location | Site address or coordinates | Applicable design criteria and assumptions |
| Wind | Code-required wind data, exposure/site conditions if known | Member design, connection design, uplift/overturning reactions |
| Snow / rain | Local snow and rain design criteria | Roof/canopy load checks, drainage and ponding considerations |
| Seismic | Site classification / code parameters where applicable | Seismic load and anchorage checks |
| Corrosion environment | Inland, industrial, coastal or other exposure | Material and coating system appropriate to the environment |
| Geotechnical data | Soil report, bearing capacity, groundwater, underground constraints | Foundation reactions and proposed foundation concept |
| PV modules | Exact module datasheet and dimensions | Rail/clamp layout, module orientation, fixing details |
| Parking geometry | CAD plan, bay dimensions, drive aisles, clear heights | Column grid, canopy footprint and vehicle-clearance drawings |
| Drainage | Site drainage constraints and discharge points | Gutter/downpipe or drainage concept if included in scope |
Wind, snow, and seismic design
Avoid RFQs that simply ask, “Can the carport withstand 150 mph wind?” A valid structural design depends on more than one speed value. Risk category, exposure, topography, geometry, pressure coefficients, load combinations, connection design, foundation reactions, and the local adopted code can materially change the result.
For U.S. projects, ASCE/SEI 7-22 is a key reference for structural environmental loads. For European projects, the relevant Eurocodes and national annexes may apply. The project engineer should identify the exact basis of design.
Corrosion protection
Hot-dip galvanized steel is widely used for commercial carports because it combines structural strength, manufacturability, and corrosion protection. However, coating selection should be tied to the actual exposure environment rather than a generic “commercial grade.”
For aggressive industrial or coastal sites, specify the required corrosion category, design life, coating/galvanizing system, repair procedure for damaged coatings, and inspection criteria. ISO 12944 is commonly referenced for corrosion protection of steel structures by protective paint systems, but the complete coating specification must still match the project environment.
Panel compatibility
Module wattage alone does not determine compatibility. Buyers should send the supplier the exact module datasheet, including:
- module length, width, and thickness;
- frame profile;
- weight;
- approved clamp zones;
- mechanical load limits;
- connector and cable arrangement;
- module orientation.
Large-format monocrystalline and bifacial modules can both be used on carports when the structure and mounting details are designed for them.
Bifacial performance is site-dependent. It is generally more attractive where the rear side of the module remains relatively unobstructed and the ground surface has useful reflectance. Do not assume a fixed bifacial energy-gain percentage in the financial model without a project-specific simulation.
Foundation options
Common foundation concepts include reinforced-concrete footings, drilled or driven piles, and helical piles. Ballasted concepts may be possible in selected applications, but carport overturning loads and parking-lot constraints can make ballast impractical.
The supplier should not finalize foundation dimensions from a catalog alone. Obtain a geotechnical report and confirm underground utilities before the final foundation design.
How Much Solar Capacity Can a Carport Support?
Solar carport capacity is determined by usable canopy area and module layout, not by parking-space count alone.
A simple early-stage calculation is:
DC capacity (kWp) = Number of modules × Module power (W) ÷ 1,000
For example, 180 modules rated at 600 W would provide:
180 × 600 ÷ 1,000 = 108 kWp DC
The actual module count depends on canopy dimensions, gaps, drainage, structural members, fire/access requirements, shading, orientation, and the approved clamp layout.
Estimating annual energy
For concept-stage planning:
Annual energy (kWh/year) ≈ Installed DC capacity (kWp) × Site-specific yield (kWh/kWp-year)
The site-specific yield should come from a recognized solar-resource model or the EPC's energy simulation. It incorporates irradiance, tilt, azimuth, temperature, system losses, inverter clipping, shading, soiling, and other factors.
This approach is more reliable than using a universal statement such as “100 kW always produces 150,000 kWh per year.”
For B2B procurement, ask the system designer to provide both:
- the structural/module layout that determines DC capacity; and
- the energy model that converts that capacity into expected annual generation.
Solar Carport vs Rooftop vs Ground-Mount Solar
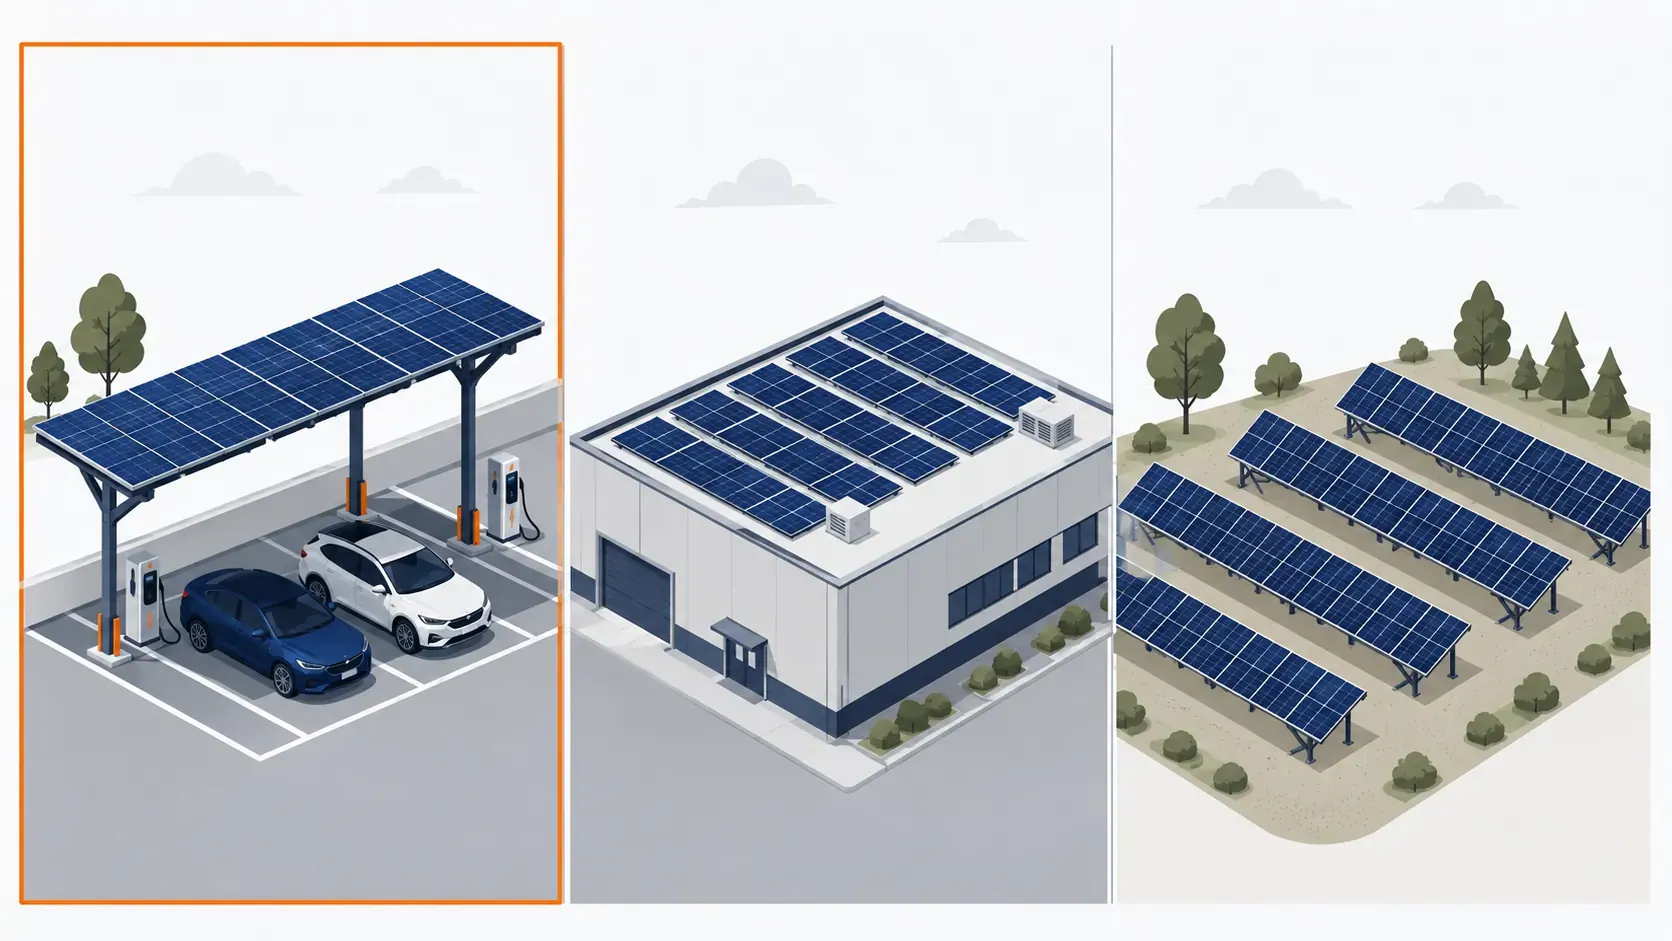
Solar carports are usually more expensive per watt than rooftop or conventional ground-mount PV because they include a vehicle canopy, substantial structural steel, foundations, drainage considerations, and more complex site work. Their advantage is that those additional costs also create covered parking and can simplify the physical integration of EV charging equipment.
| Comparison Factor | Solar Carport | Rooftop Solar | Ground-Mount Solar |
|---|---|---|---|
| Primary space used | Parking area airspace | Existing roof | Dedicated land |
| Additional structural work | New canopy + foundations | Roof attachment / ballast | Racking + foundations/piles |
| Parking shade | Yes | No | No |
| EV charger integration | Excellent physical location | Electrically possible; chargers are typically remote from the array | Electrically possible; usually needs separate charger/parking infrastructure |
| Module orientation flexibility | Moderate to high | Limited by roof geometry | High |
| Maintenance access | Requires safe access/lift planning above parking | Requires roof-access safety procedures | Generally straightforward |
| Civil/site coordination | High | Usually lower | High |
| Best fit | Parking-rich commercial sites | Buildings with suitable roofs | Sites with available land |
When a solar carport makes the most sense
A carport is particularly attractive when:
- the site has substantial unshaded parking area;
- the building roof is unsuitable or already occupied;
- covered parking has independent value to the owner;
- EV charging is part of the site plan;
- land is too valuable to dedicate to ground-mount PV;
- the owner wants visible on-site renewable infrastructure.
Rooftop solar remains attractive when the roof is structurally suitable and the lowest possible installed cost is the main priority. Ground-mount solar is often preferable where land is available and the project needs maximum freedom in array orientation and maintenance access.
For projects combining PV with storage, see our Commercial Energy Storage System Buyer's Guide.
Solar Carport Cost for Commercial Projects
There is no reliable global fixed price per watt for a commercial solar carport. Installed cost depends heavily on country, steel specification, foundation conditions, labor, permitting, module and inverter selection, canopy geometry, drainage, electrical scope, EV charging, and project scale.
For U.S. budget planning, recent published references provide a useful range:
- GreenLancer reports that larger commercial solar carports can fall around $2.75–$3.50/W because of economies of scale.
- EnergySage reported an average solar-carport cost of about $3.62/W from its U.S. Marketplace data for the first half of 2026.
- Smaller or highly customized systems can be higher because fixed engineering, foundation, permitting, and mobilization costs are spread across fewer watts.
These numbers should be treated as market references, not supplier quotations. International EPC and export projects can differ significantly.
Sources: GreenLancer Solar Carport Guide and EnergySage Solar Carport Cost Guide.
What drives the cost?
| Cost Driver | Why It Matters | What to Clarify in the RFQ |
|---|---|---|
| Structural steel | Span, column spacing, height and loads change steel tonnage | Approved layout, design loads, steel grade, coating |
| Foundations | Soil and overturning reactions can dominate civil cost | Geotechnical data, utility scan, foundation scope |
| PV modules | Module size and quantity set DC capacity and mounting geometry | Exact module model and datasheet |
| Inverters / electrical BOS | Voltage architecture, string design and interconnection affect scope | SLD, inverter model, cable routes, switchgear scope |
| Drainage | Carports collect significant roof runoff | Gutter, downpipe and discharge requirements |
| EV charging | Chargers may require transformer, switchgear and load management upgrades | Charger quantity/power, utilization profile, grid capacity |
| Labor and lifting | Steel erection and module installation require equipment and site control | Local labor scope, crane/lift responsibility |
| Permitting / engineering | Local code review and stamped design can be substantial | Design responsibility matrix and required deliverables |
| Logistics | Long steel members and project packaging affect freight | Incoterm, destination, container plan, unloading scope |
Budgeting a 100 kW project
Instead of assuming that every 100 kW carport costs the same, build the budget from the site scope:
- Define the parking layout and desired canopy coverage.
- Select the module and establish preliminary DC capacity.
- Obtain structural reactions from the preliminary design.
- Price foundations using the geotechnical information.
- Add PV modules, inverters, cabling, switchgear, monitoring and installation.
- Add EV chargers or BESS only after confirming the electrical architecture.
- Include permitting, engineering, freight, taxes/duties, commissioning and contingency as applicable.
This produces a more defensible budget than multiplying a global $/W figure by system size.
ROI and payback
Do not use a universal “5–8 year payback” without a project model.
A simple payback calculation is:
Simple payback (years) = Net installed project cost ÷ Annual net financial benefit
Annual net benefit may include:
- avoided grid electricity purchases;
- demand-charge reduction, where applicable;
- export or net-billing revenue;
- EV charging revenue;
- incentives or tax benefits, where available;
- minus O&M, insurance, charging-network fees, and other recurring costs.
For an investment-grade decision, use hourly load, PV generation and EV charging profiles rather than annual averages alone.
To prepare the full system scope, see our Solar Project BOM Checklist.
EV Charging Integration with Solar Carports
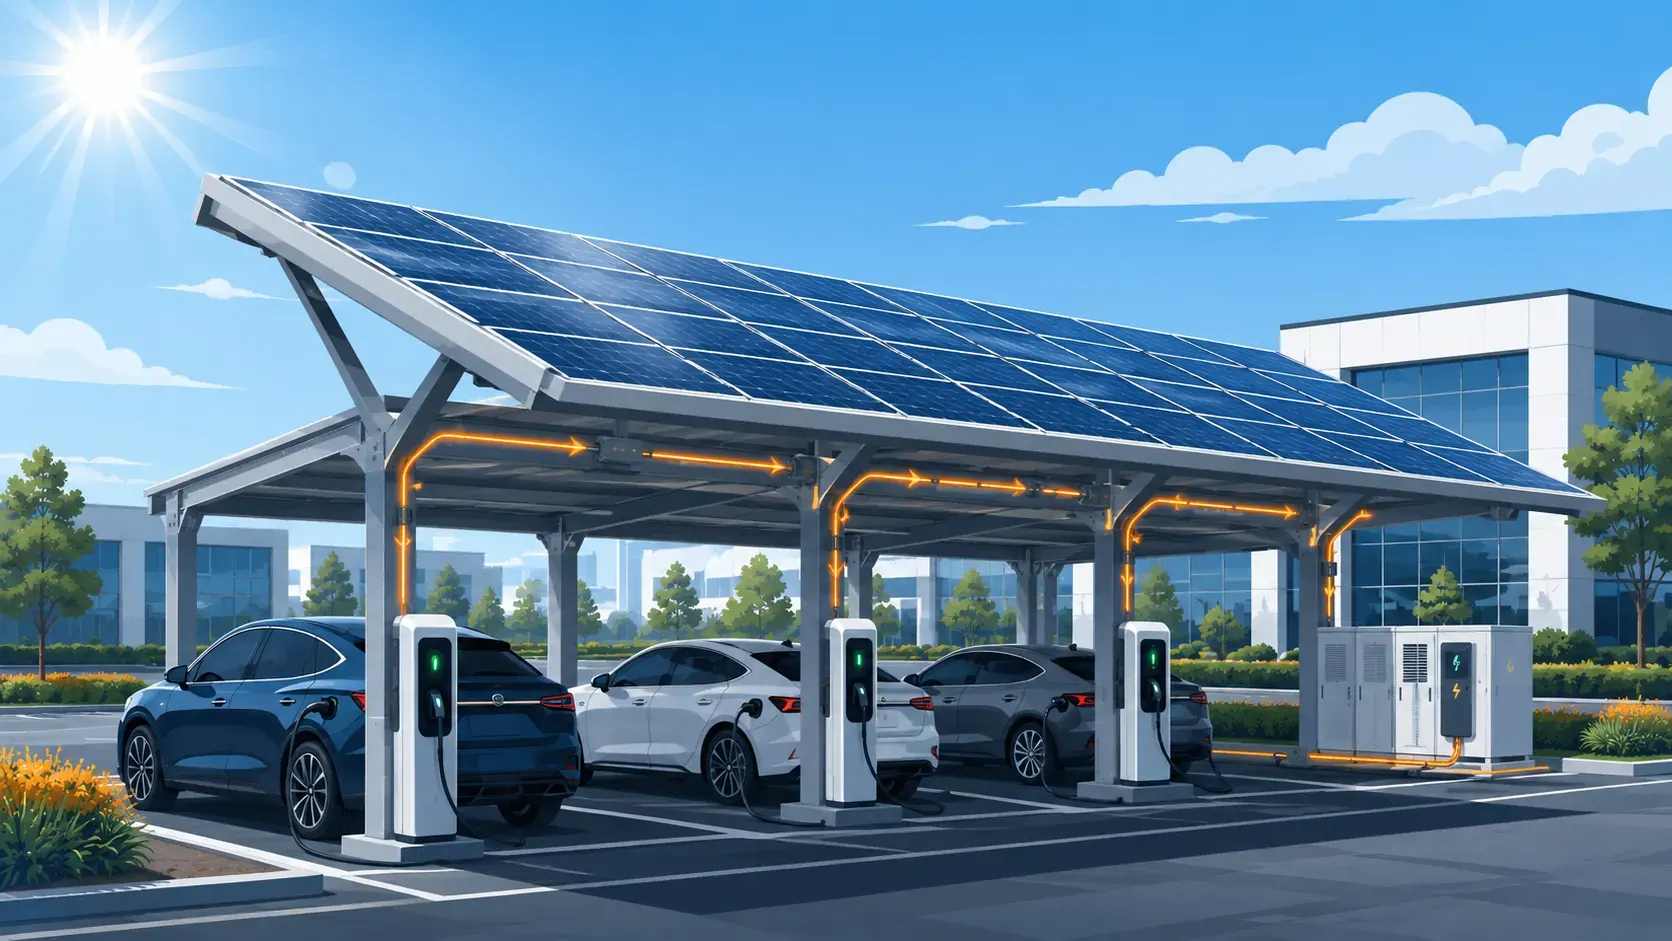
Solar carports are well suited to EV charging because the parking canopy provides a convenient physical location for chargers, conduit, lighting, signage, and cable management. The PV array can reduce the site's net grid consumption during solar-production hours, but the electrical system still needs to be designed around charger demand and grid constraints.
Charger types
| Charger Type | Typical Power Range | Common Application | Design Impact |
|---|---|---|---|
| AC charging | ~7–22 kW per port | Workplace, hotel, retail, long-stay parking | Usually easier to distribute across multiple parking spaces |
| DC fast charging | ~50–350+ kW per charger | Fleet depots, highway sites, high-turnover charging | Can create large transformer, switchgear and demand requirements |
Actual charger ratings and terminology vary by market.
Electrical design considerations
1. Load profile
Do not compare charger nameplate power directly with PV nameplate power. A site with 100 kWp of solar and 100 kW of chargers does not automatically operate “grid-free.” Solar output changes through the day, while charging demand depends on vehicle arrival, dwell time, state of charge, and charger utilization.
2. Transformer and service capacity
Review the existing utility service, transformer, main switchboard, export limitation and interconnection rules. DC fast charging in particular can require major upstream electrical upgrades.
3. Smart load management
Charging management can limit simultaneous demand, prioritize selected vehicles, align charging with solar production, or respond to site demand limits.
4. Battery energy storage
A BESS can shift solar energy into evening charging periods, support peak-demand management, or provide a buffer where the grid connection is constrained. The value depends on tariff structure and operating profile, so the battery should be sized from data rather than added as a fixed percentage of PV capacity.
See our Commercial Energy Storage System guide for storage planning.
5. Cable routing and protection
Coordinate conduit routes, cable trays, charger pedestals, protective barriers, drainage, accessible parking, and future charger expansion during the structural design stage. Retrofitting these items after the steel is fabricated is usually less efficient.
For inverter and battery communication considerations in solar-plus-storage systems, see our Inverter Compatibility Guide.
How to Choose a Solar Carport Supplier
A serious B2B supplier evaluation should separate factory quality management, project engineering, and market-specific compliance. They are not the same thing.
For example, ISO 9001 is a quality-management-system standard. It can be a useful factory qualification, but it does not by itself prove that a particular carport structure is compliant with the structural code for your project. Likewise, “TÜV” is the name of testing/certification organizations, not a universal structural design standard.
| Evaluation Area | What to Verify |
|---|---|
| Quality management | Valid factory QMS certification such as ISO 9001, where required by your procurement policy |
| Structural engineering | Project-specific calculations, member sizes, connection design and foundation reactions |
| Code basis | Governing structural/building code and project design criteria clearly stated |
| Material traceability | Steel grade, material certificates, fastener specification, coating/galvanizing records |
| Fabrication QA | Welding procedure/inspection and dimensional quality controls appropriate to the project |
| Market compliance | Documentation required by the destination market; for EEA projects, determine whether the relevant Construction Products Regulation / EN 1090 requirements apply |
| Module compatibility | Approved module model, clamp zones and mounting details |
| Warranty | Clear scope, duration, exclusions and claim process |
| Documentation | GA drawings, assembly drawings, BOM, packing list, installation manual, inspection records |
| Export capability | Packaging, container planning, shipping documents and destination experience |
| Project references | Comparable completed projects or verifiable technical references |
| Support | Engineering response process, installation support and issue-resolution workflow |
The EU Construction Products Regulation uses harmonized rules for construction products, and CE marking requirements depend on whether a product falls within the applicable harmonized scope. Buyers should therefore ask for the specific standard and declaration applicable to the supplied structural product, rather than accepting “CE” as a generic quality label.
China-based vs local sourcing
Do not assume a fixed percentage saving from either sourcing route. Compare the complete landed and installed cost.
A China-based manufacturer may offer strong manufacturing scale, custom fabrication and export packaging, while a local fabricator may offer faster site coordination, easier stamped-engineering integration and shorter transport distance. The better option depends on:
- steel and fabrication price;
- engineering responsibility;
- freight and duties;
- lead time;
- local permitting;
- site installation labor;
- warranty/service model;
- project schedule risk.
For international projects, define the Incoterm and responsibility matrix clearly. A low EXW or FOB structure price can become expensive if engineering, foundations, inland transport, unloading, rework, or missing hardware are excluded.
Typical procurement sequence
- Project inquiry — Send layout, location, module model, design criteria, electrical scope and destination.
- Concept design — Review canopy geometry, column positions, clear height and preliminary module count.
- Engineering review — Confirm structural criteria, reactions, materials, coating, drainage and foundation inputs.
- Commercial quotation — Align scope, exclusions, Incoterm, documentation, warranty and lead time.
- Drawing approval — Freeze the module, geometry and interfaces before mass production.
- Production and QA — Manufacture, inspect and prepare packing documentation.
- Shipping and receiving — Verify container plan, unloading equipment and site storage.
- Installation / commissioning — Follow approved drawings and local electrical/structural inspection requirements.
Installation Process and Timeline
Solar carport installation usually includes site investigation, engineering, permitting, foundations, steel erection, module installation, electrical work, inspection and commissioning. The total schedule varies widely by jurisdiction and project scale, so the following is a planning framework, not a guaranteed timeline.
| Phase | Typical Work | Main Deliverable |
|---|---|---|
| Site assessment | Survey, utility locating, geotechnical review, parking measurements, electrical assessment | Site input package |
| Structural and electrical design | Layout, loads, structural calculations, SLD, cable routing | Construction design package |
| Permitting / utility review | Building, electrical, fire/access and interconnection review as applicable | Approvals / comments |
| Foundations | Excavation, piling, reinforcing, concrete, embedded items | Foundation inspection |
| Steel erection | Columns, beams, bracing, drainage components | Structural completion |
| PV / electrical installation | Modules, DC/AC cabling, inverters, grounding/earthing, monitoring | Electrical completion |
| EV/BESS integration | Chargers, storage, controls and load management if included | Integrated system testing |
| Commissioning | Functional tests, inspections, utility requirements | Handover package |
Common causes of delay
- incomplete site or geotechnical information;
- underground utilities discovered after design;
- module model changed after structural drawings are approved;
- local permitting comments requiring redesign;
- drainage scope omitted from the first RFQ;
- long-lead switchgear, transformers or EV chargers;
- steel fabrication started before final drawing approval;
- unclear division of responsibility between manufacturer, EPC, civil contractor and local engineer.
A good procurement package reduces these risks before purchase order release.
Solar Carport RFQ Checklist for B2B Buyers
To obtain comparable supplier quotations, send every bidder the same project information.
Site and layout
- Project name and exact location
- Parking layout in CAD/PDF
- Number and dimensions of parking spaces
- Required vehicle clear height
- Drive aisles and turning areas
- Accessible parking and pedestrian routes
- Existing lighting, CCTV, signage or other equipment
- Underground utility information
Structural and civil inputs
- Governing code
- Wind, snow, rain and seismic criteria as applicable
- Geotechnical report
- Corrosion/exposure environment
- Foundation scope
- Drainage requirements
- Required design life
- Local engineer/stamp requirements
PV and electrical inputs
- Module manufacturer and exact model
- Module datasheet
- Target DC capacity
- Inverter architecture
- Grid voltage/frequency
- Single-line diagram if available
- Cable-routing expectations
- Monitoring requirements
- Export limitation or interconnection constraints
EV charging / storage
- Charger quantity and power
- AC or DC charging
- Expected utilization profile
- Existing service/transformer capacity
- Load-management requirement
- Battery storage scope if applicable
Commercial and logistics inputs
- Required supplier scope
- Incoterm
- Destination port / project site
- Installation responsibility
- Required documentation
- Warranty requirement
- Project schedule
- Required inspection or third-party QA
A complete RFQ allows suppliers to quote the same engineering basis and makes price comparisons much more meaningful.
Frequently Asked Questions
How much does a commercial solar carport cost?
Cost varies substantially by market and scope. For U.S. budget planning, published 2025–2026 references place larger commercial solar carports around $2.75–$3.50/W, while EnergySage reported a broader solar-carport marketplace average of about $3.62/W in the first half of 2026. Foundations, steel quantity, permitting, EV charging and electrical upgrades can materially change the final installed price.
What wind speed can a solar carport withstand?
There is no universal commercial rating that applies to every project. Wind design must use the code adopted for the site and account for structure geometry, exposure, risk category, connections, foundations and load combinations. Ask for project-specific calculations rather than a generic marketing wind-speed claim.
Can a solar carport charge electric vehicles?
Yes. The carport is a practical location for AC or DC EV chargers and can reduce net grid energy use when charging overlaps with PV generation. Charger demand, grid/service capacity and solar output still need to be coordinated through the electrical design and, where useful, load management or battery storage.
How much energy does a 100 kW solar carport generate?
It depends on the site. Estimate annual energy by multiplying installed DC capacity by the modeled site-specific yield:
Annual energy ≈ 100 kWp × specific yield (kWh/kWp-year).
Use a local solar-resource and loss model rather than a universal annual-production number.
How long does a solar carport last?
A properly engineered and maintained structural steel carport can be designed for a multi-decade service life. The actual design life, corrosion system, structural warranty, PV module product/performance warranty and inverter warranty should be checked separately because they are not necessarily the same duration.
What maintenance does a solar carport require?
Typical tasks include module cleaning when needed, inspection of structural connections and coatings, drainage clearing, electrical inspection, monitoring review, and checking for impact damage around columns and charger areas. Inspection frequency should follow the local environment, manufacturer guidance and owner O&M plan rather than a single universal interval.
What is the minimum order quantity for a commercial solar carport?
MOQ depends on whether the project uses a standardized structure or custom engineering. For a project quotation from GINZA Solar, send the parking layout, location, module model, required design criteria and destination so the structure scope and commercial terms can be confirmed.
Is a solar carport better than rooftop solar?
Not always. Rooftop PV is usually preferable when a suitable roof is available and minimizing installed cost is the main objective. A solar carport becomes more attractive when parking coverage, roof limitations, EV charging, additional PV capacity, land constraints or customer-facing sustainability infrastructure create additional value.
Conclusion
A commercial solar carport should be treated as a structural + solar + civil + electrical project, not simply as a steel canopy with PV modules.
The most important procurement decisions are:
- choose the canopy type that fits the parking and vehicle-flow layout;
- establish the governing structural criteria for the actual site;
- send the exact PV module and electrical requirements before engineering;
- confirm foundation and drainage scope early;
- model EV charging and battery storage with the site's real load profile;
- compare suppliers on engineering, QA, documentation and landed scope—not only steel price.
GINZA Solar supplies commercial solar carport structures for B2B projects. For project-specific design and pricing, request a solar carport quotation or explore the Solar Carport product line.
References
- EnergySage — Solar Carports: Do They Make Sense for You in 2026?
- GreenLancer — The Essential Solar Carport Guide
- ASCE — ASCE/SEI 7-22 Minimum Design Loads and Associated Criteria for Buildings and Other Structures
- ISO — ISO 9001:2015 Quality Management Systems
- European Commission — Construction Products Regulation